
Finishing works and handover of property – step 7

Finishing works and handover of the property - step 7

Finishing works and handover of the property – step 7

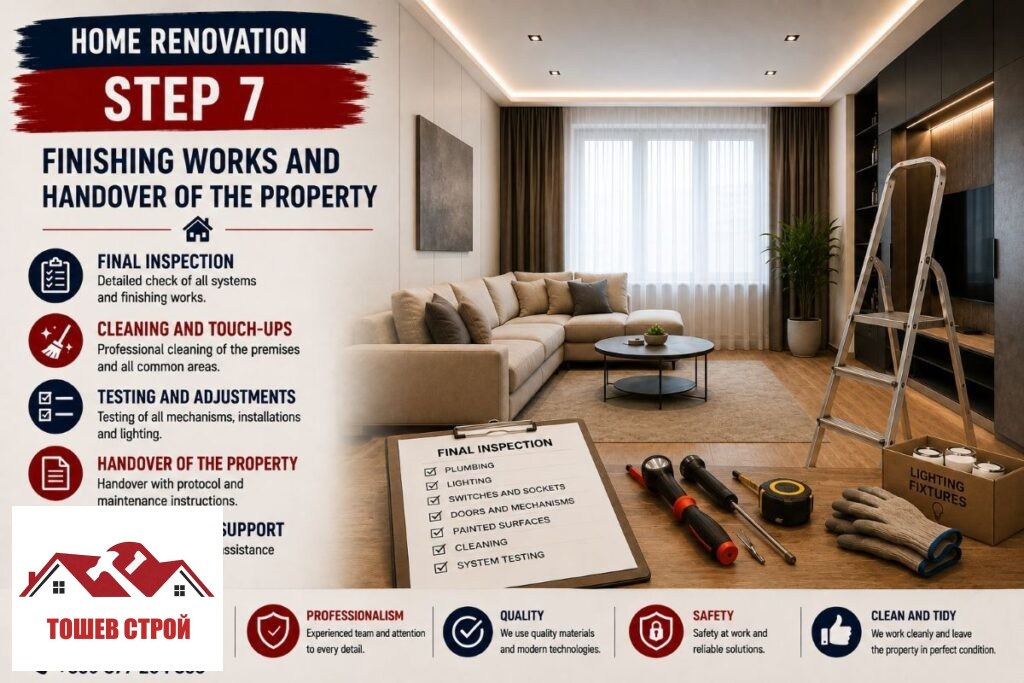
Finishing works and handover of the property is the final stage of a complete home renovation. The main construction work has already been completed, but before the property can be considered ready, every installed system must be checked. The inspection covers the plumbing and electrical installations, sanitary fixtures, lighting, flooring, doors, mechanisms, and visible finishing works. Only after these checks are completed can the final cleaning and handover take place.

The final inspection is part of the renovation itself

The final inspection should not be treated as a mere formality. During this stage, the entire property is checked room by room. The aim is to identify and correct any minor issues before the owner begins using the property normally.

Painted walls and ceilings, joints, silicone seals, transitions between different types of flooring, and the finishing around door frames, skirting boards, sockets, and switches are inspected. The finished surfaces are also checked for any mechanical damage that may have occurred during the installation of equipment.

  • Inspection of walls, ceilings, and painted areas
  • Inspection of tiles, joints, and silicone seals
  • Inspection of flooring and skirting boards
  • Inspection around doors, frames, sockets, and switches
  • Correction of any minor defects identified
  • Good practices in the execution of construction and finishing works

Testing the plumbing installation and sanitary equipment

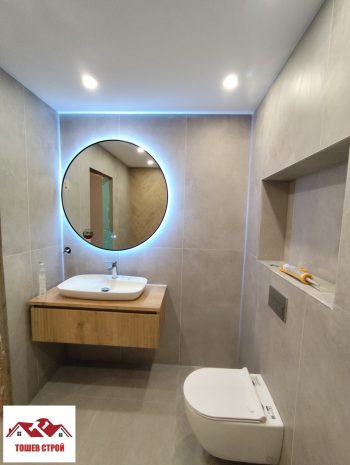
Once the sanitary equipment has been installed, all water outlets should be tested under normal operating conditions. The taps and mixers are turned on one by one, the water pressure is monitored, and the connections to the plumbing system are inspected. Particular attention is paid to areas that will become more difficult to access after the property has been furnished.

Water drainage from sinks, showers, floor drains, and other sanitary fixtures is also checked. There should be no standing water, unusual noises, or moisture around the connections. For concealed systems, the correct operation of all accessible mechanisms is tested.

  • Testing taps, mixers, and water outlets
  • Inspection of drains and wastewater connections
  • Inspection of connections for leaks
  • Inspection of toilets and concealed mechanisms
  • Drainage testing

Inspection of the electrical installation and lighting

The electrical system also undergoes a final functional test. Installed sockets and switches, lighting fixtures, and the controls for individual lighting circuits are checked. Where more complex solutions have been installed, their different operating modes are also tested.

Magnetic track lighting is checked along the entire length of the system. The lighting modules should operate correctly in their intended positions. If the project includes dimming, remote control, or automation, these settings are tested before the property is handed over.

  • Inspection of sockets and switches
  • Testing of all lighting fixtures
  • Inspection of individual electrical circuits
  • Testing of magnetic track lighting
  • Inspection of dimmers and control systems

Doors, windows and moving mechanisms

Installed doors are opened and closed several times to check the movement of the hinges and the operation of the locks. The door leaf should not rub against the floor or frame. Handles, strike plates, and other moving components are also inspected.

For windows, attention is paid to the opening, closing, and ventilation mechanisms. If cabinets, drawers, or other built-in elements have been installed during the renovation, their hinges and runners should also be adjusted.

  • Opening and closing of doors
  • Inspection of locks and handles
  • Adjustment of hinges and mechanisms
  • Inspection of window hardware
  • Testing of built-in moving elements

Correcting the final issues

The final inspection may reveal minor imperfections that were not visible during the active construction work. These may include areas requiring paint touch-ups, joint or silicone corrections, skirting board adjustments, or the fine-tuning of a mechanism. This is the stage when these details should be completed.

A good practice is to record the identified issues and inspect them again after they have been corrected. This ensures that the final assessment is not based solely on a visual inspection but follows a specific list of completed and verified works.

Thorough cleaning after the renovation

Even when work is carried out carefully, fine dust and dirt remain after construction activities. Before the property is handed over, these should be removed from flooring, wall coverings, sanitary equipment, and other finished surfaces. Corners and difficult-to-reach areas require particular attention.

Cleaning methods should be appropriate for the materials used. An unsuitable cleaning product can damage natural stone, decorative finishes, joints, or certain types of flooring. For this reason, aggressive chemicals and abrasive products are not a universal solution.

  • Removal of construction dust
  • Cleaning of flooring and wall coverings
  • Cleaning of sanitary fixtures and taps
  • Removal of protective materials
  • Collection of leftover materials and waste
  • Cleaning of apartments, offices, and buildings

Inspection and handover of the completed property

Once all checks have been completed, the owner can carry out a final inspection together with the contractor. This is the stage when the operation of the installed systems can be demonstrated and any specific requirements for their use can be explained.

Where equipment requires specific operation, the relevant instructions and available documentation should be handed over. Recommendations for subsequent maintenance may also be provided for certain materials and mechanisms.

Documentation is also part of the handover

For larger renovation projects, it is useful to keep information about the materials used and the equipment installed. Invoices, warranty documents, instructions, and technical specifications may be required for future maintenance or repairs.

It is also advisable to retain information about the location of concealed services whenever it is available. Photographs taken during the installation of plumbing and electrical routes can make future drilling, alterations, or troubleshooting considerably easier.

Maintenance begins after the renovation is completed

Handover of the property does not mean that the new surfaces and equipment no longer require attention. Different materials have specific cleaning and operating requirements. Following them helps preserve the condition of the finished interior.

During the initial period, it is advisable to monitor plumbing connections, mechanisms, and other newly installed elements. If a problem is identified, early action will usually allow it to be addressed before it causes additional damage.

The seven steps form one complete process

A complete home renovation begins with planning and demolition, but its quality depends on the correct sequence of all subsequent activities. Plumbing and electrical installations are completed before the walls are closed. Screeds, plastering, plasterboard, skim coating, and surface preparation then follow.

Flooring, doors, and painting shape the finished interior, while sanitary fixtures and lighting make the systems ready for use. Finishing works and handover of the property completes the process by checking the finished result as a whole. The renovation therefore ends not when the tools are packed away, but when the property has been inspected, cleaned, and is ready for normal use.

If you need a complete or partial roof renovation, as well as any other construction and renovation services, contact us.

Follow us on FB

PARTHNERS

FOLLOW US:

Winter apartment renovation R

Winter apartment renovation

A winter apartment renovation can be completed successfully when the rooms are enclosed, the heating works reliably, and the schedule allows enough time for materials

Read more »

RELATED SERVICES WITH PUBLICATION

DRYWALL

Шпакловка - СТРОИТЕЛНО РЕМОНТНИ УСЛУГИ

With TOSHEV STROY, you infuse your home with the quality and innovation you deserve. Our experienced team offers drywall solutions designed to transform your interior with elegant and functional systems. Whether it’s about installing suspended ceilings, constructing

ceiling with magnetic lighting

Магнитно релсово осветление София 2026

Suspended ceiling with magnetic track lighting is a modern solution for creating a stylish and functional interior. It is a key design element that shapes the atmosphere, highlights architectural details, and influences the way we perceive a space. That is why more…

Bathroom renovation

5. Ремонт на баня за София и региона

We provide professional bathroom renovation solutions where every detail matters. With over 15 years of experience in the field, we use high-quality materials and combine expert craftsmanship. With modern design to transform your bathroom into a cozy, functional. 

REQUEST FOR INSPECTION